
We create clear and precise floor plans tailored to your project requirements, from residential layouts to commercial spaces, with a focus on functionality, accuracy, and professional presentation.
Trusted by Contractors, Architects, and Construction Companies for Professional Floor Plan Services Across the USA, UK, Europe, Australia, and Canada!
Estimating Craft LLC provides professional Floor Plan Drawing Services for architects, contractors, builders, developers, engineers, and property professionals across the USA, UK, Canada, Australia, and Europe. Our team creates accurate and detailed 2D floor plans for residential, commercial, industrial, healthcare, hospitality, and mixed-use projects, covering new construction, renovations, remodeling, and existing properties.
Our floor plan deliverables can include detailed layouts, room dimensions, doors and windows, walls, stairs, fixtures, furniture layouts, annotations, and other essential architectural details based on your project requirements. We also provide floor plan drafting and drawing conversion from sketches, PDFs, images, CAD files, and existing plans.
With a strong focus on accuracy, clarity, consistency, and timely delivery, Estimating Craft LLC helps clients achieve reliable floor plans that support design development, construction planning, quantity takeoffs, cost estimating, permit documentation, and project coordination.
We operate as a seamless extension of your team, providing the technical expertise and rigorous drafting processes needed to deliver accurate, detailed, and construction-ready Floor Plan Drawing Services.
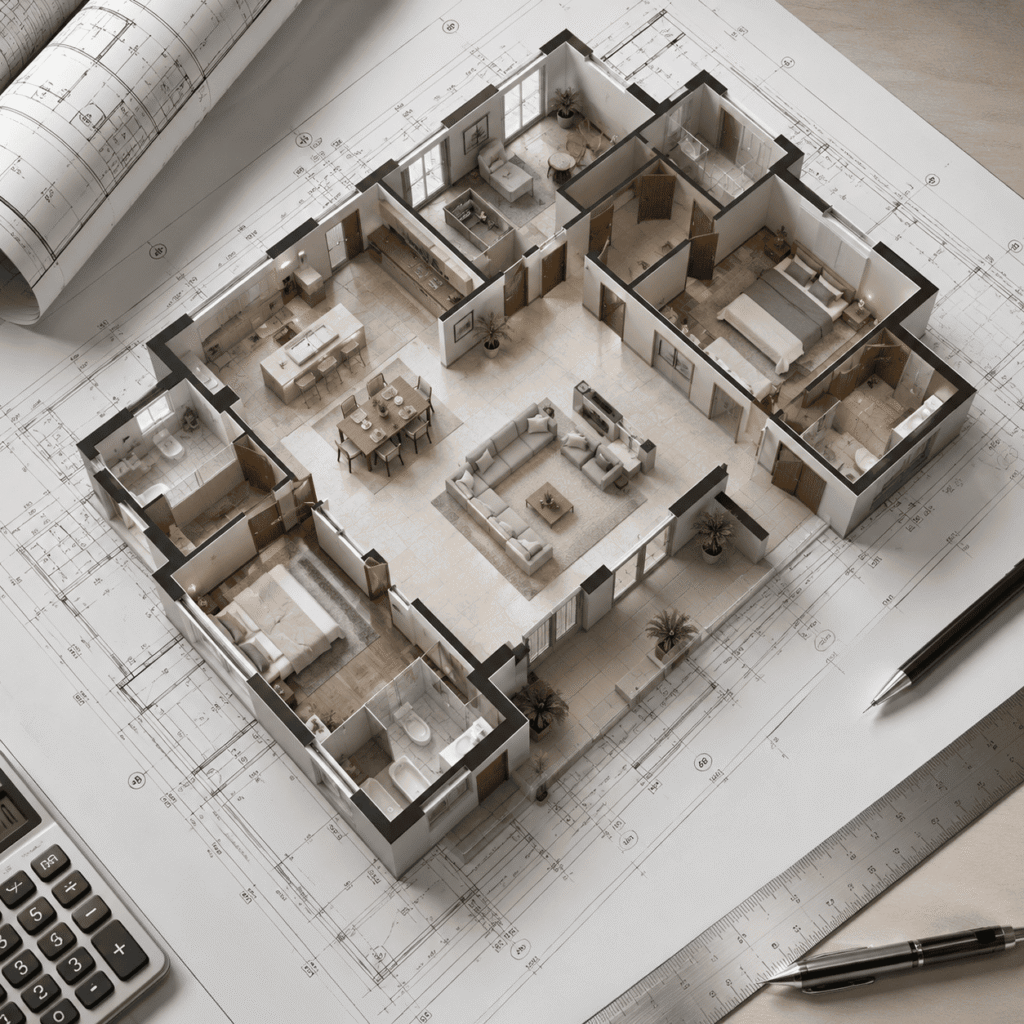
We create accurate, professional floor plans that follow project requirements and drafting standards, helping reduce errors, improve coordination, and minimize costly rework.
Our floor plan drafting expertise ensures accurate layouts and coordinated documentation, helping identify design conflicts early, improve project coordination, and prevent costly on-site issues.
We provide clear room layouts, accurate dimensions, detailed annotations, and essential floor plan information—supporting informed design, planning, and construction decisions at every stage.
Optimize floor plan layouts, improve design coordination, and maintain accurate dimensions to reduce costs. Detailed as-built floor plans provide reliable documentation for future renovations, and project planning.
We provide a comprehensive range of floor plan services, tailored to your specific project requirements, property type, and documentation needs.
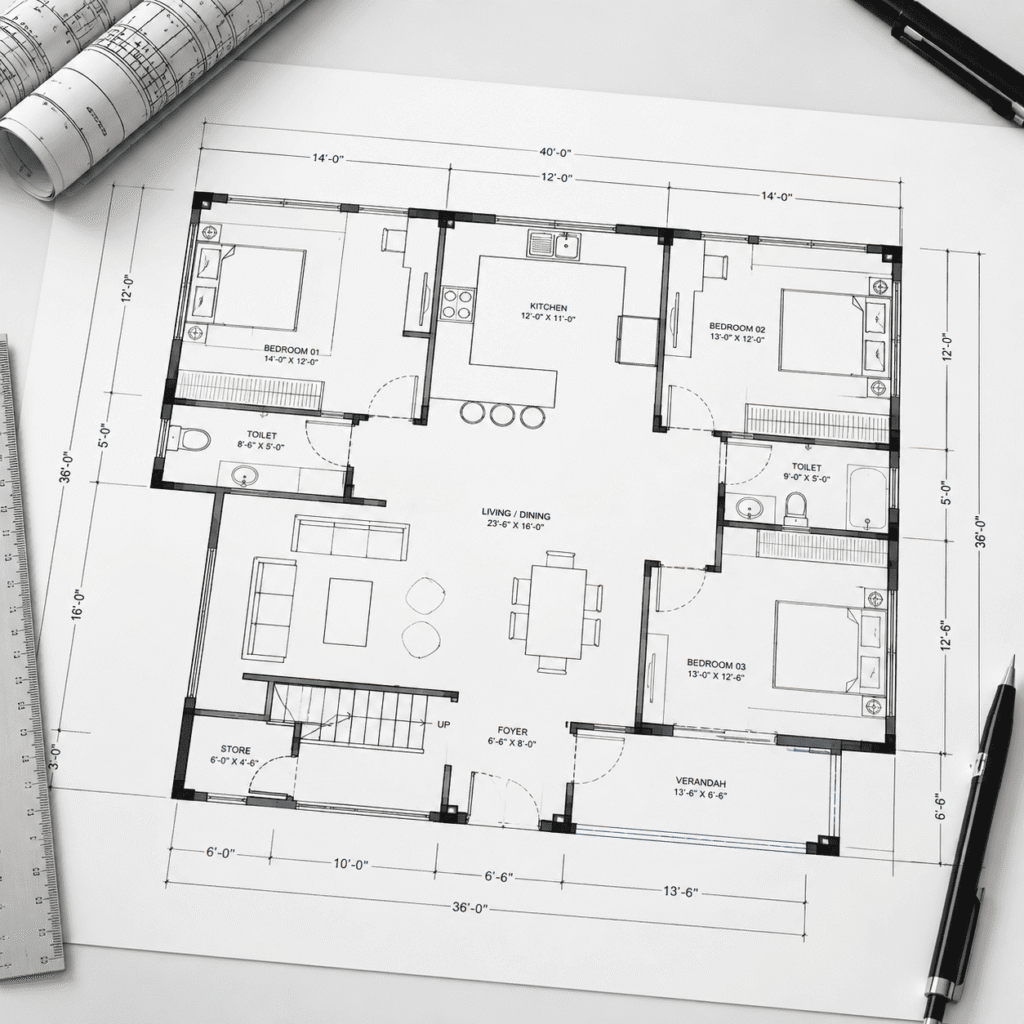
Accurate 2D floor plans with detailed layouts, room dimensions, walls, doors, windows, stairs, and essential architectural elements.
You Gain: Clear, accurate, and professionally detailed floor plans that improve design visualization, planning, and construction coordination.

Professional floor plans for houses, apartments, villas, townhomes, and other residential properties, tailored to specific project requirements.
You Gain: Well-organized residential layouts that maximize space utilization, improve functionality, and support accurate design development.
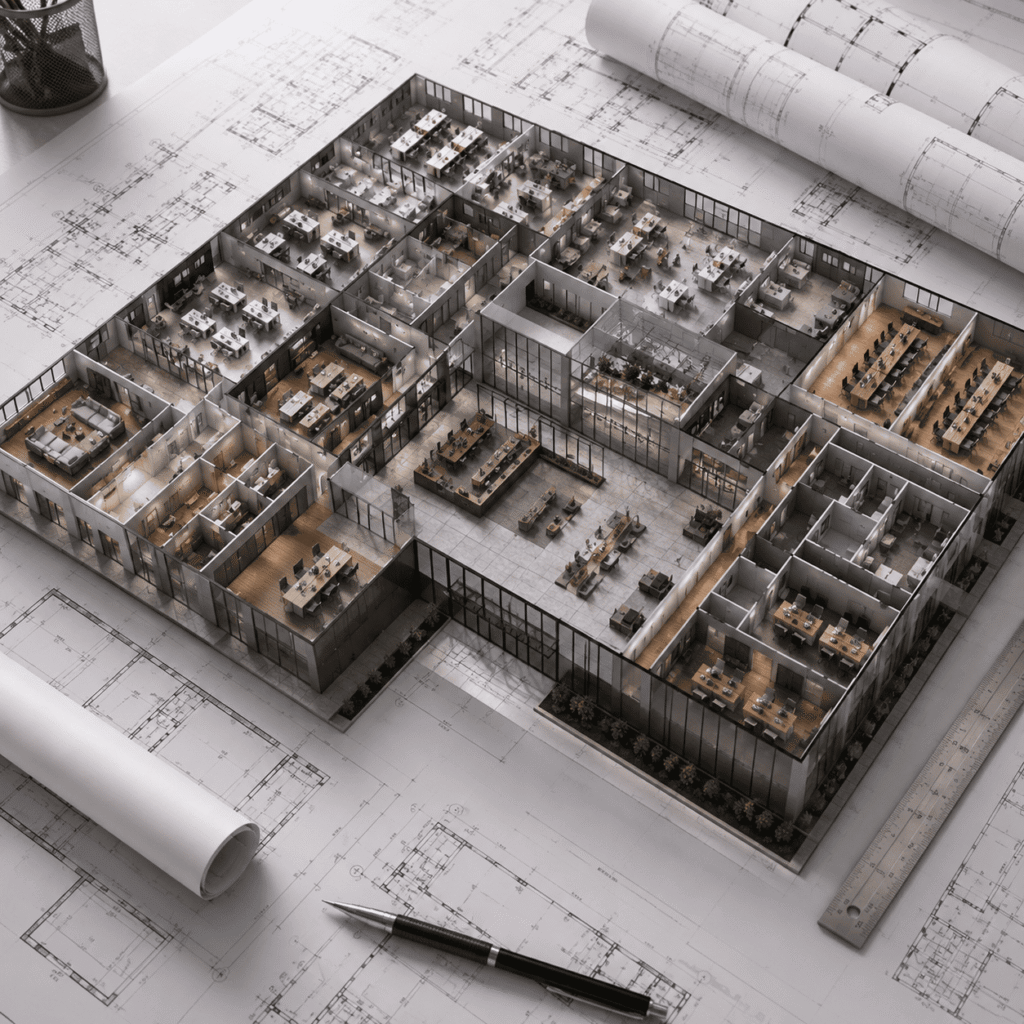
Detailed layouts for offices, retail spaces, restaurants, hotels, and other commercial buildings to support design and construction planning.
You Gain: Detailed commercial layouts that enhance space planning, workflow efficiency, design coordination, and construction planning.

Accurate documentation of existing properties based on site measurements, sketches, PDFs, images, or available drawings for renovation and future planning.
You Gain: Accurate existing-condition documentation that supports renovations, remodeling, facility management, and future project planning.
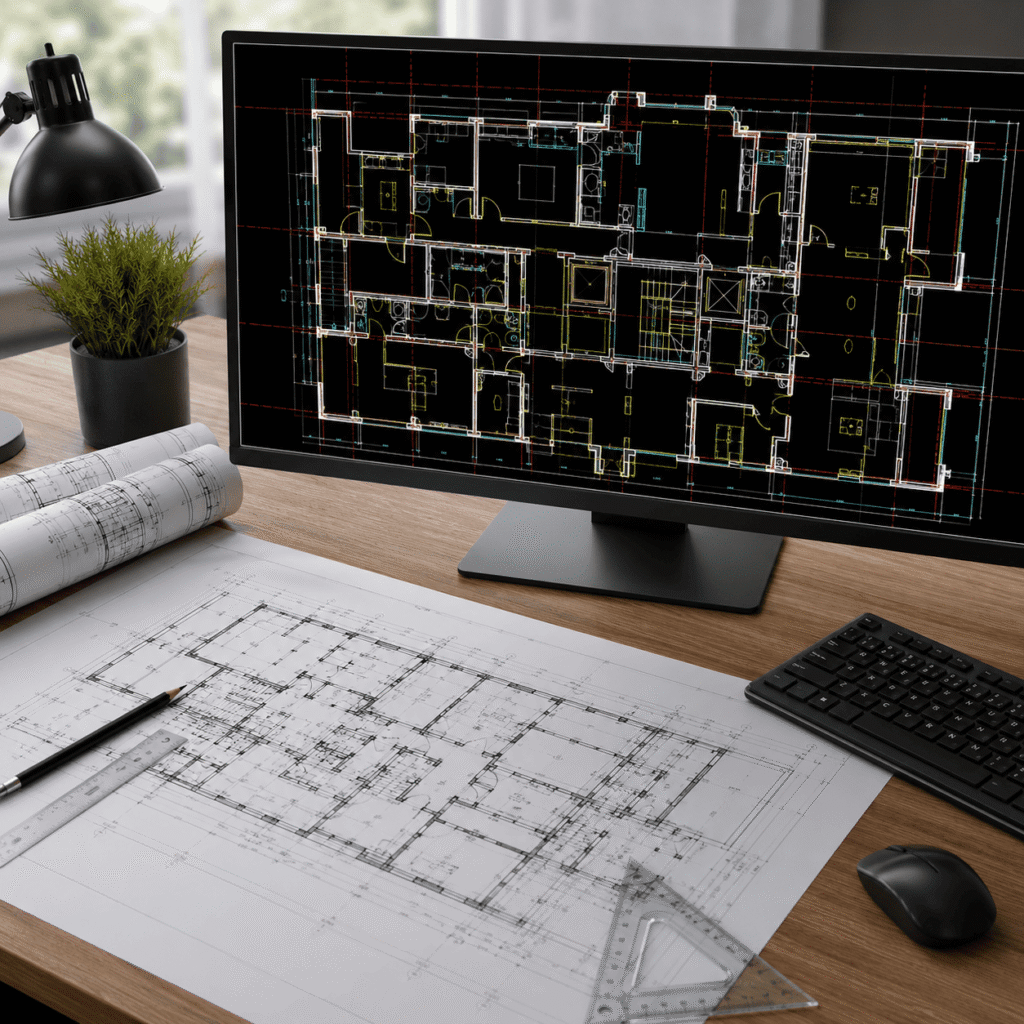
Clean and precise CAD floor plans with professional annotations, dimensions, layouts, and architectural details prepared for project documentation.
You Gain: Precise, clean, and editable CAD drawings that streamline documentation, revisions, coordination, and construction workflows.
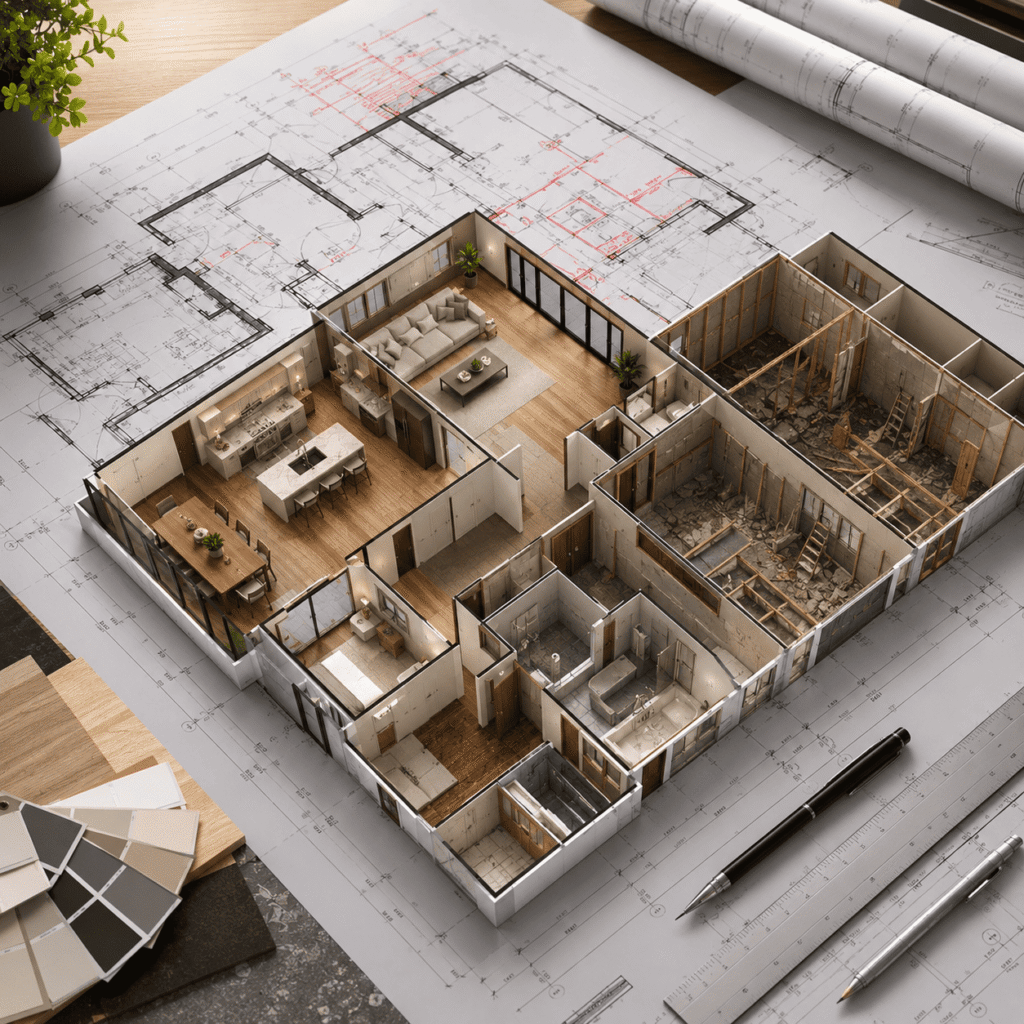
Detailed existing and proposed floor plans that help visualize layout changes, support design development, and streamline renovation and remodeling projects.
You Gain: Clear existing and proposed layouts that simplify design changes, improve project coordination, and support efficient renovation execution.


Floor plans do not work in isolation. Neither do we. Our floor plan services support every stage of your project, from design development and space planning to construction documentation and coordination.

We deliver professional Floor Plan Drawing Services across the USA, Canada, Australia & Europe.
— Precision Floor Plan Drafting & Documentation for the Global AEC Industry.