SERVING CLIENTS ACROSS MAJOR GLOBAL MARKETS•PROVIDING EXPERT ESTIMATING & DRAWING SERVICES•SERVING CLIENTS ACROSS THE USA, UK, CANADA & AUSTRALIA•BUDGET FRIENDLY SOLUTIONS WITHOUT COMPROMISING QUALITY
Professional Construction Drawing Services for residential, commercial, and industrial projects. We provide accurate architectural, structural, MEP, and construction drawings designed to support planning, permitting, estimating, and successful project execution.
Trusted by 750+ Leading Architectural and Engineering Companies in the USA, UK, Europe, Australia, and Canada!
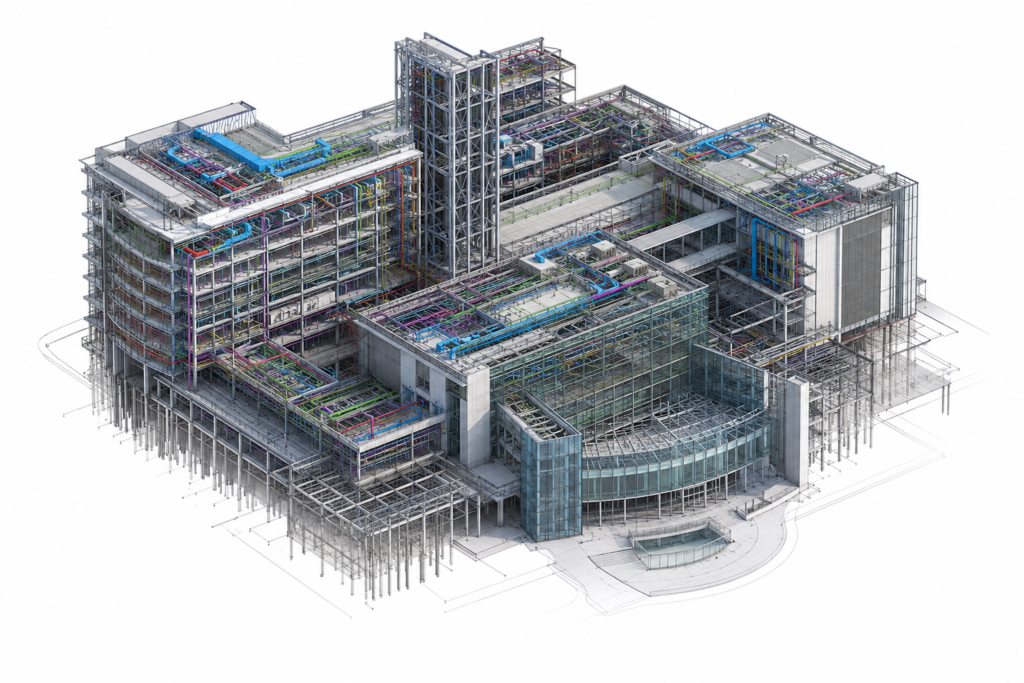
Revit-Based Architectural BIM Services for Accurate Design Development and Construction Documentation
Estimating Craft LLC provides professional Drawing Services for contractors, architects, builders, developers, and construction firms across the USA, UK, Canada, Australia, and other international markets. Our experienced team delivers accurate architectural and construction drawings using industry-standard drafting tools and workflows for commercial, residential, industrial, healthcare, hospitality, and mixed-use projects.
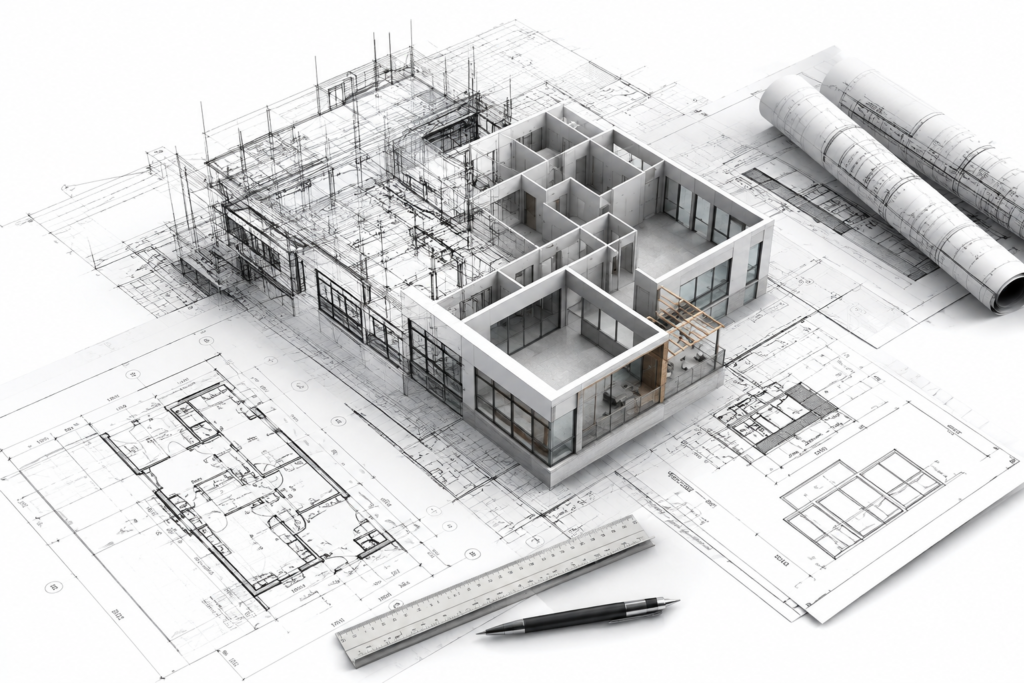
Our deliverables include detailed construction drawings, architectural drawings, shop drawings, floor plans, elevations, sections, as-built drawings, and coordinated documentation prepared according to project requirements and applicable industry standards.
Our commitment to accuracy, quality, timely delivery, and collaborative communication has helped position Estimating Craft LLC as a reliable provider of professional construction drawing and drafting services for clients worldwide.
More Than a Model: Your Strategic Partner in Digital Construction
We operate as a seamless extension of your team, providing the technical expertise and rigorous processes needed to unlock the true potential of Architectural BIM Modeling.
Uncompromising Accuracy & Adherence to Standards
We build a single source of truth with accurate, construction drawings. Our work follows ISO 19650, NBIMS-US, PAS 1192, and applicable regional standards, helping improve project coordination, and minimize costly rework.
Seamless Integration & Proactive Coordination
Our expertise with Autodesk Construction Cloud (BIM 360) keeps project teams connected and updated. We proactively identify and resolve coordination issues, helping prevent on-site problems and costly construction delays.
Actionable Data for Informed Decisions
We incorporate material specifications, manufacturer details, project phasing, and cost information into our construction drawings—supporting clear design coordination and informed financial decisions at every stage.
Quantifiable ROI & Lifecycle Value
Optimize construction designs, improve coordination, and get accurate quantity takeoffs to help save project costs. Our detailed as-built drawings provide reliable documentation for efficient facility management and future needs.
Our Architectural BIM Services & Deliverables
We provide a comprehensive suite of services, tailored to your specific project needs and BIM Execution Plan (BEP).
Architectural 3D Modeling Services (LOD 100 to LOD 500)
Transform 2D CAD drawings and sketches into accurate, intelligent 3D Revit models. We support LOD 100–500 for architectural design, construction documentation, and every project stage.
You Gain: Accurate design validation, realistic 3D visualization, improved construction coordination, and reduced project errors.
Scan to BIM Modeling Services
Convert point cloud data from laser scanning into detailed as-built BIM models using Autodesk Revit and ReCap, delivering accurate digital representations of existing buildings and structures.
You Gain: A precise as-built BIM model that minimizes site visits, improves design accuracy, and streamlines construction planning.
Construction Documentation & Drawing Extraction Services
Generate permit-ready and construction-ready drawings and documents from accurate, coordinated BIM models. Our detailed documentation supports approvals, project coordination, and efficient construction execution.
You Gain: A complete construction drawing set with detailed floor plans, elevations, sections, and annotations, reducing RFIs, errors, and on-site confusion.
4D & 5D BIM Scheduling & Cost Simulation Services
Link project schedules and cost data with your 3D BIM model for accurate construction planning, scheduling, cost management, and project tracking.
You Gain: Clear 4D construction scheduling, 5D cost visualization, improved risk management, and real-time project budget tracking.
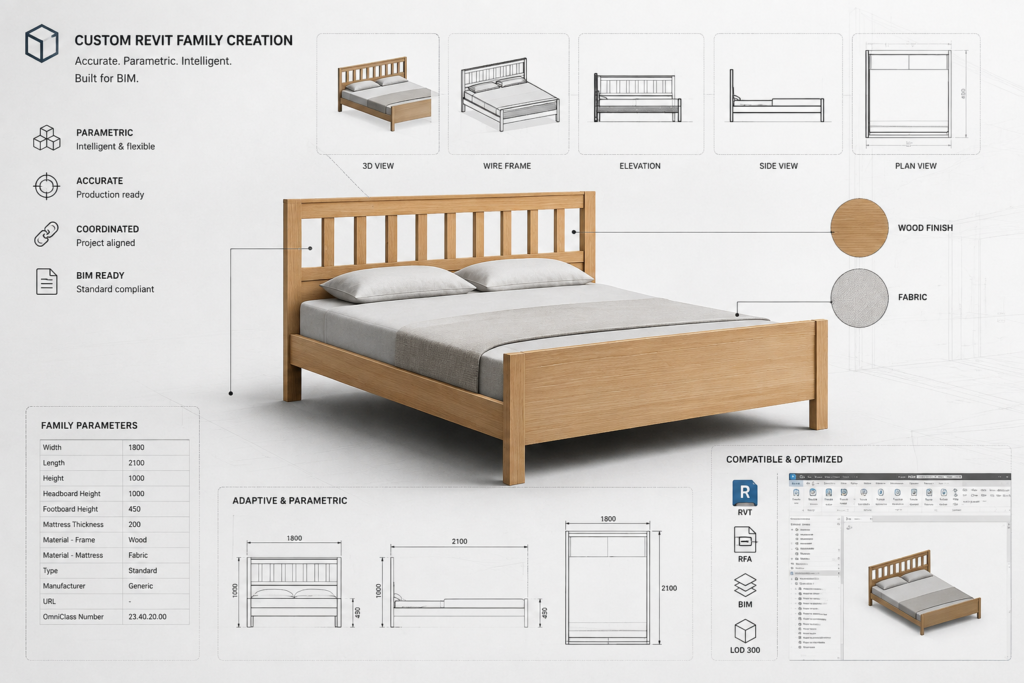
Custom Revit Family Creation & BIM Content Services
Create reusable, data-rich custom Revit families tailored to your project standards, specifications, and BIM requirements for accurate and consistent design documentation.
You Gain: Consistent BIM standards across projects, faster Revit modeling, and accurate custom component libraries for efficient design documentation.
Architectural 3D Rendering
Generate photorealistic 3D architectural renderings from BIM models, including detailed interior and exterior perspectives for accurate design visualization and presentation.
You Gain: High-quality architectural visualization, enhanced project presentations, improved client communication, and early design validation.
BIM Modeling & Construction Documentation Services
Every BIM Discipline & Construction Documentation Service Under One Roof
Architecture does not work in isolation. Neither do we. Our BIM modeling and construction documentation services span every discipline, supporting seamless project coordination from design through construction.