
Our expert team creates accurate and detailed 3D drawings for architects, contractors, builders, developers, and design professionals. From architectural exteriors and interiors to detailed 3D models, we deliver realistic visualizations that support design development, client presentations, and project planning.
Trusted by Leading Architectural, Engineering, and Construction Companies Across the USA, UK, Europe, Australia, and Canada!
Estimating Craft LLC provides professional 3D Drawing Services for architects, engineers, contractors, builders, developers, and design firms across the USA, UK, Canada, Australia, and Europe. Using industry-standard 3D modeling and visualization software, our experienced team creates detailed 3D drawings for commercial, residential, healthcare, hospitality, industrial, and mixed-use projects.
Our deliverables include detailed 3D architectural drawings, exterior and interior views, 3D floor plans, building models, realistic perspectives, design visualizations, and presentation-ready 3D documentation tailored to your project requirements.
Our commitment to quality, accuracy, timely delivery, and collaborative communication has helped position Estimating Craft LLC as a reliable provider of professional 3D drawing and architectural visualization services for clients worldwide.
We operate as a seamless extension of your team, providing the technical expertise and precise visualization processes needed to deliver high-quality 3D Drawings & Architectural Visualizations.

We create precise and highly detailed 3D drawings that maintain design accuracy, realistic proportions, and professional visual quality, helping ensure clear communication and reliable project presentations.
Our 3D drawing workflow integrates smoothly with your design and project documentation, ensuring accurate visualization, consistent design coordination, and early identification of potential design conflicts.
We provide detailed 3D drawings and realistic visualizations that help clients understand design concepts, evaluate layouts, select materials, and make confident project decisions before construction begins.
Our detailed 3D drawings help reduce design revisions, improve client approvals, streamline project planning, and provide valuable visual documentation for future renovations, marketing, and development needs.
We provide a comprehensive range of 3D drawing and visualization services tailored to your project requirements, including architectural 3D models, interior and exterior views, 3D floor plans, photorealistic renderings, and presentation-ready visualizations.
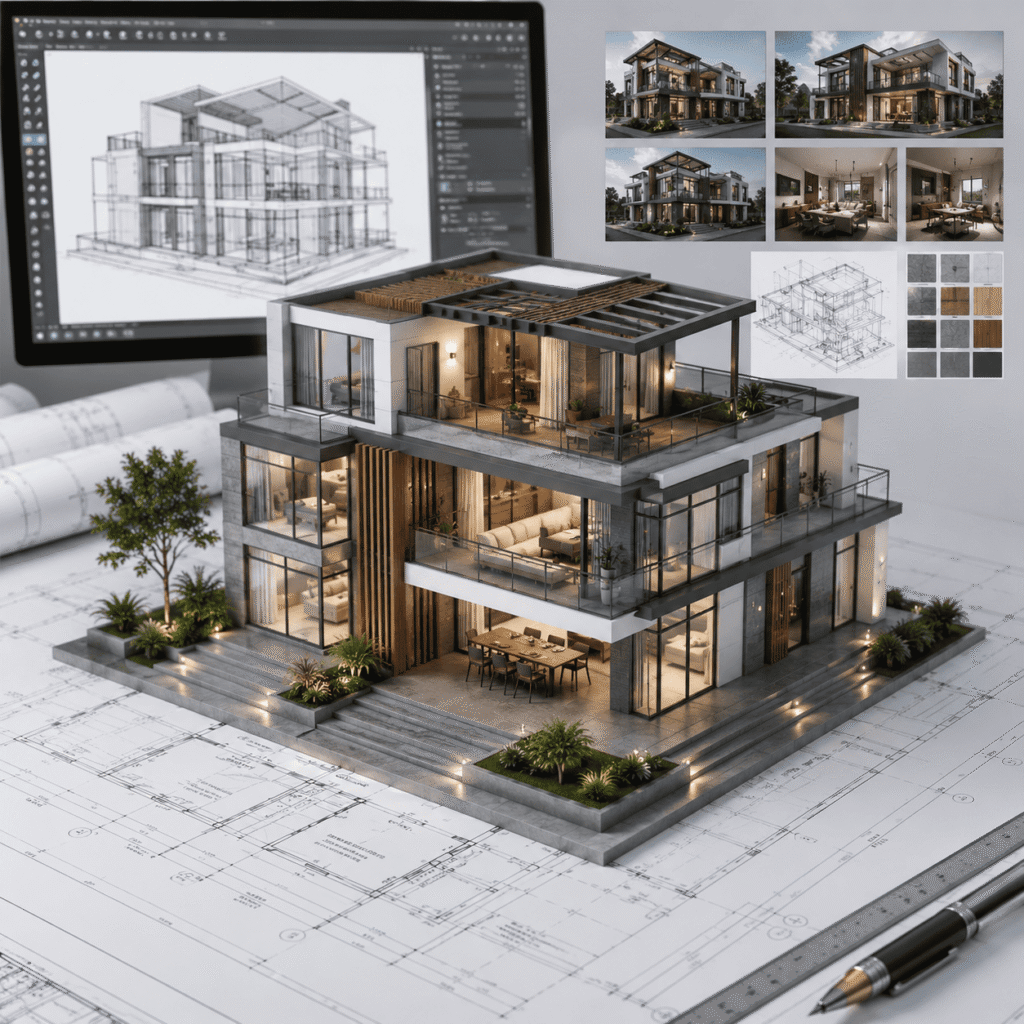
We create detailed 3D building models that accurately represent architectural layouts, structures, materials, and design elements.
You Gain: Better design visualization, improved spatial understanding, and clearer project presentations.

We develop detailed exterior 3D drawings showing building façades, materials, landscaping, lighting, and surrounding site elements.
You Gain: Realistic exterior visuals that help communicate design intent and support client approvals.
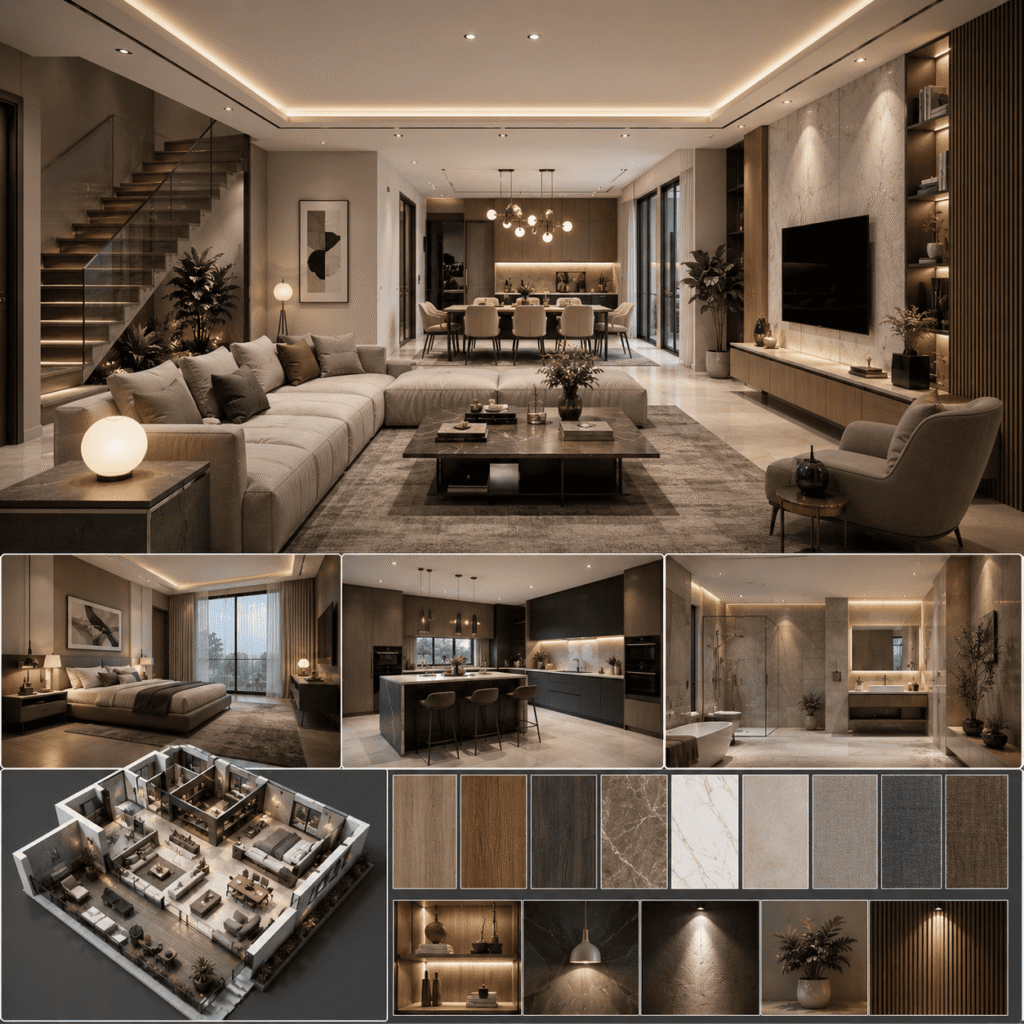
Our team creates detailed interior 3D drawings featuring room layouts, furniture, finishes, lighting, fixtures, and architectural elements.
You Gain: Realistic interior visuals that improve design decisions and client communication.
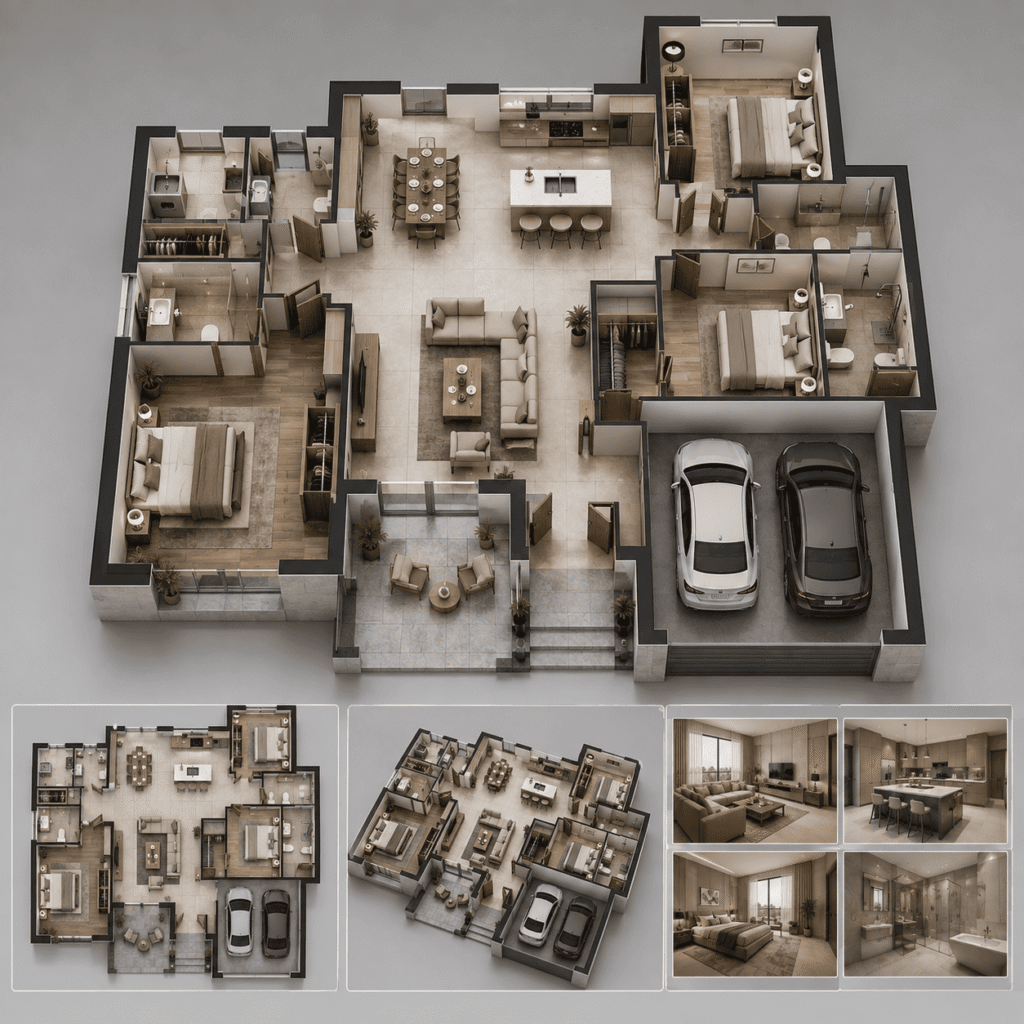
We transform 2D floor plans into detailed 3D layouts that clearly showcase spaces, furniture arrangements, materials, and interior design concepts.
You Gain: A more engaging view of the proposed space with better understanding of layout and functionality.

We produce high-quality 3D renderings with realistic materials, textures, lighting, shadows, and environmental details for professional presentations.
You Gain: Presentation-ready visuals that enhance marketing, client engagement, and design validation.
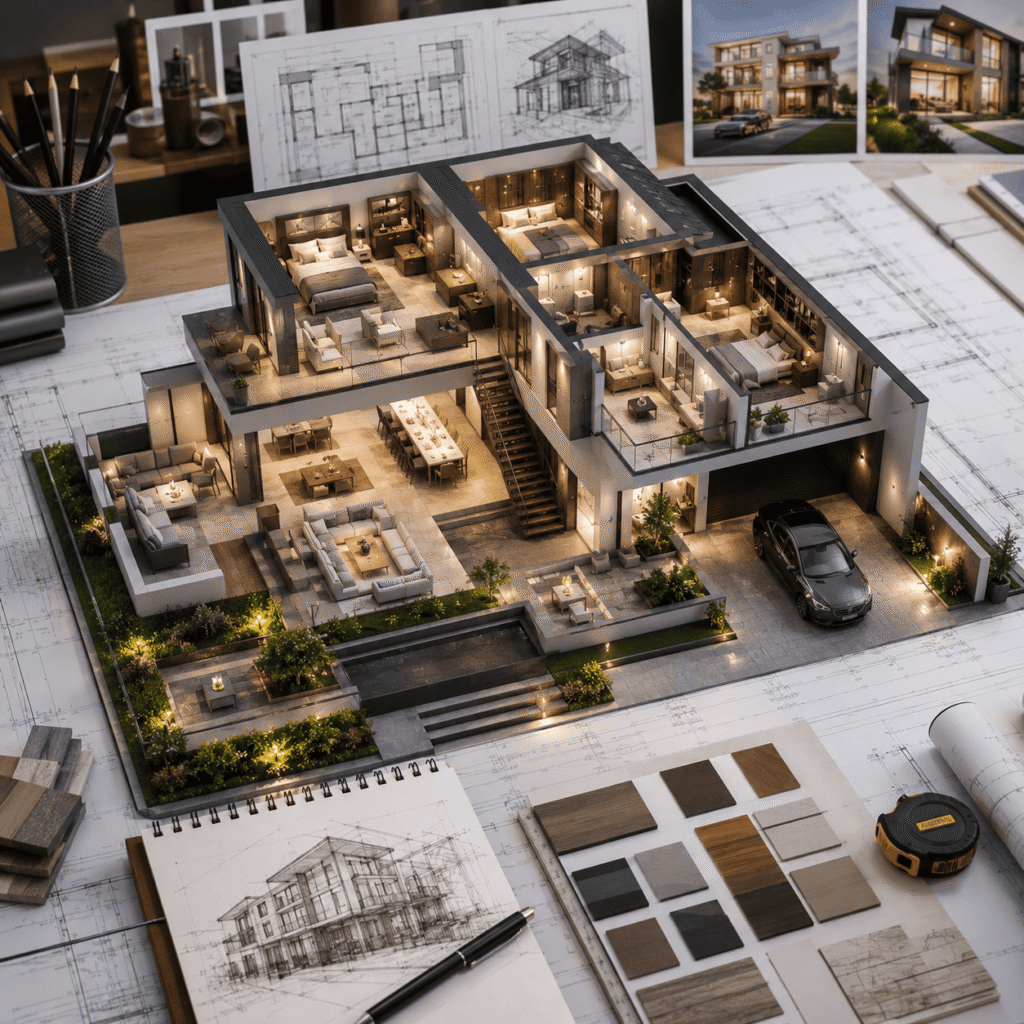
We convert sketches, drawings, and design concepts into detailed 3D visuals that communicate the overall project vision.
You Gain: Clear visual concepts that simplify design reviews, client presentations, and project decision-making.

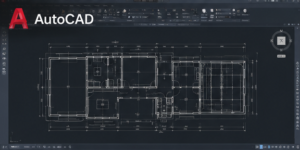

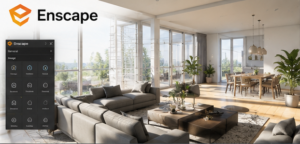

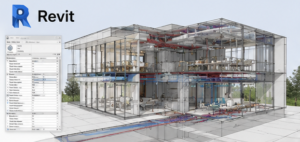


Discover our professional 3D drawing solutions designed to transform architectural concepts into detailed, realistic, and presentation-ready visualizations for better design communication and project planning.

We deliver professional 3D Drawing & Visualization Services across the USA, Canada, Australia & Europe.
— Precision 3D Drawing & Architectural Visualization for the Global AEC Industry.